DECISION LAYERS
Design, approval, price, installation and warranty.

A project-facing view of cabinetry, kitchens, wardrobes and repeatable interior systems for apartments and hospitality.
Request an interior-systems brief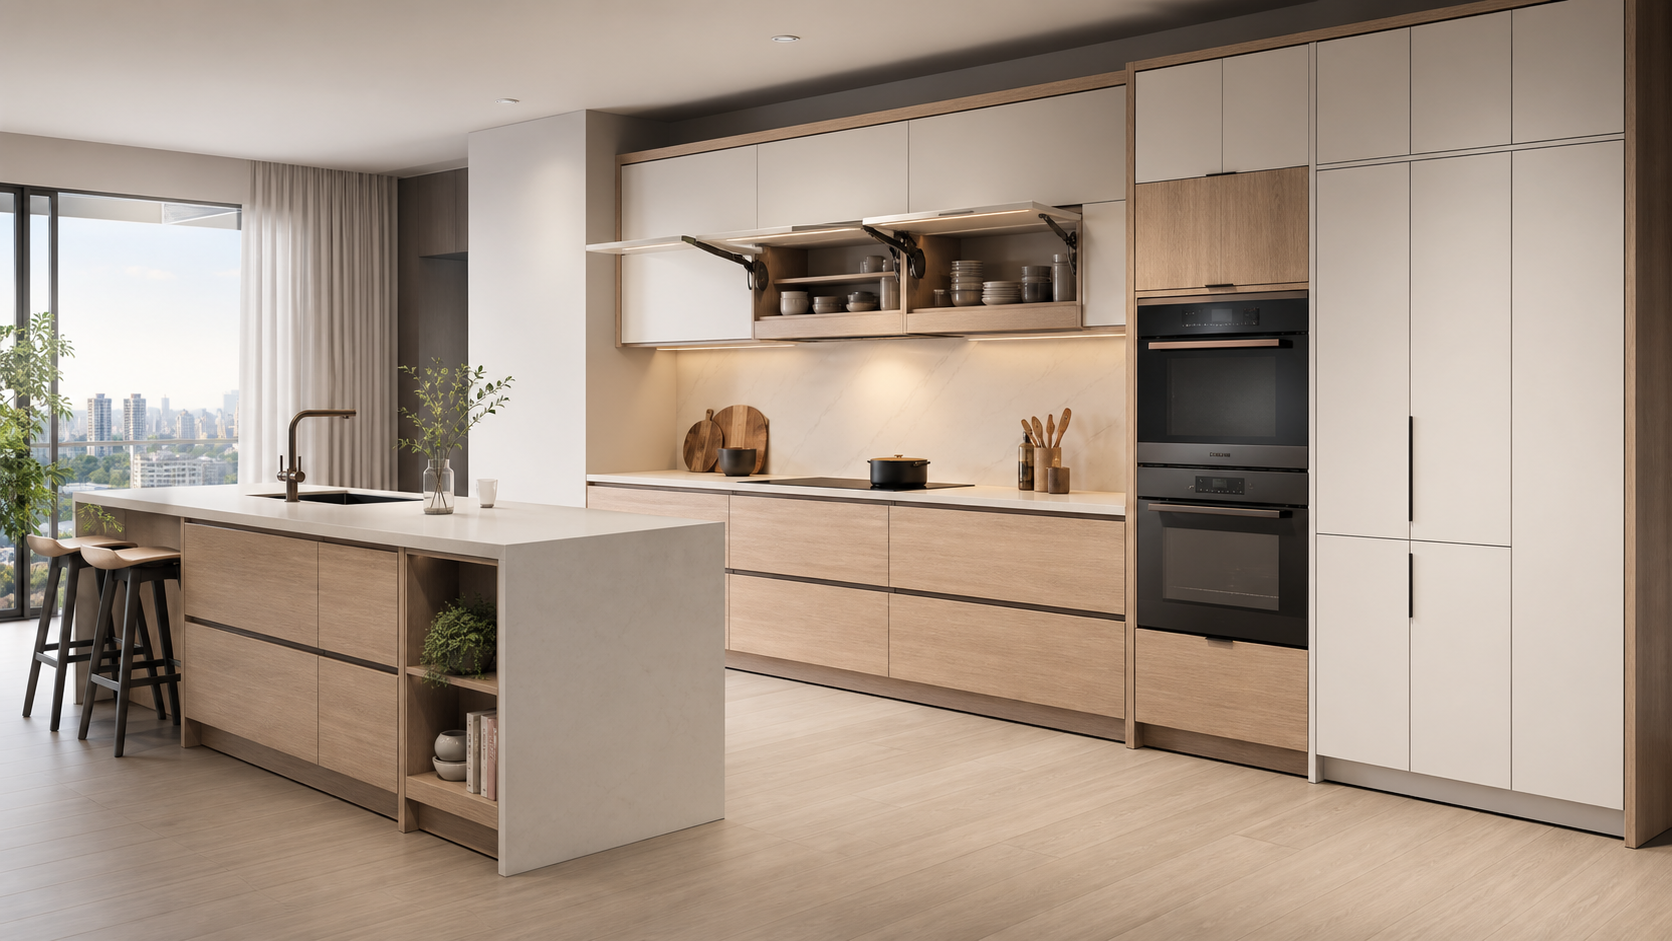
Design, approval, price, installation and warranty.
Validate the complete room interface.
A repeatable carcass and hardware schedule.
Survey, installation and defect closure.
Base, wall and tall modules should share clear codes, sizes, handedness and interface rules. Door fronts and hardware become configurable layers rather than unbounded custom work.
Provide elevations, sections, samples, edge details, appliance clearances and approved substitutes. A mock-up should resolve sightlines, touch points and service access.
Compare carcass, front, hardware, freight, site adjustment, installation, protection, snagging and replacement stock—not only the ex-factory cabinet.
Room tolerance, wall condition, MEP interfaces and sequencing require a named local owner, inspection checklist and documented defect process.
Define the use case
Map the buying chain
Assemble the evidence file
Test with qualified stakeholders
Approve a bounded pilot