KHC / 01
Tall Pantry & Appliance Units
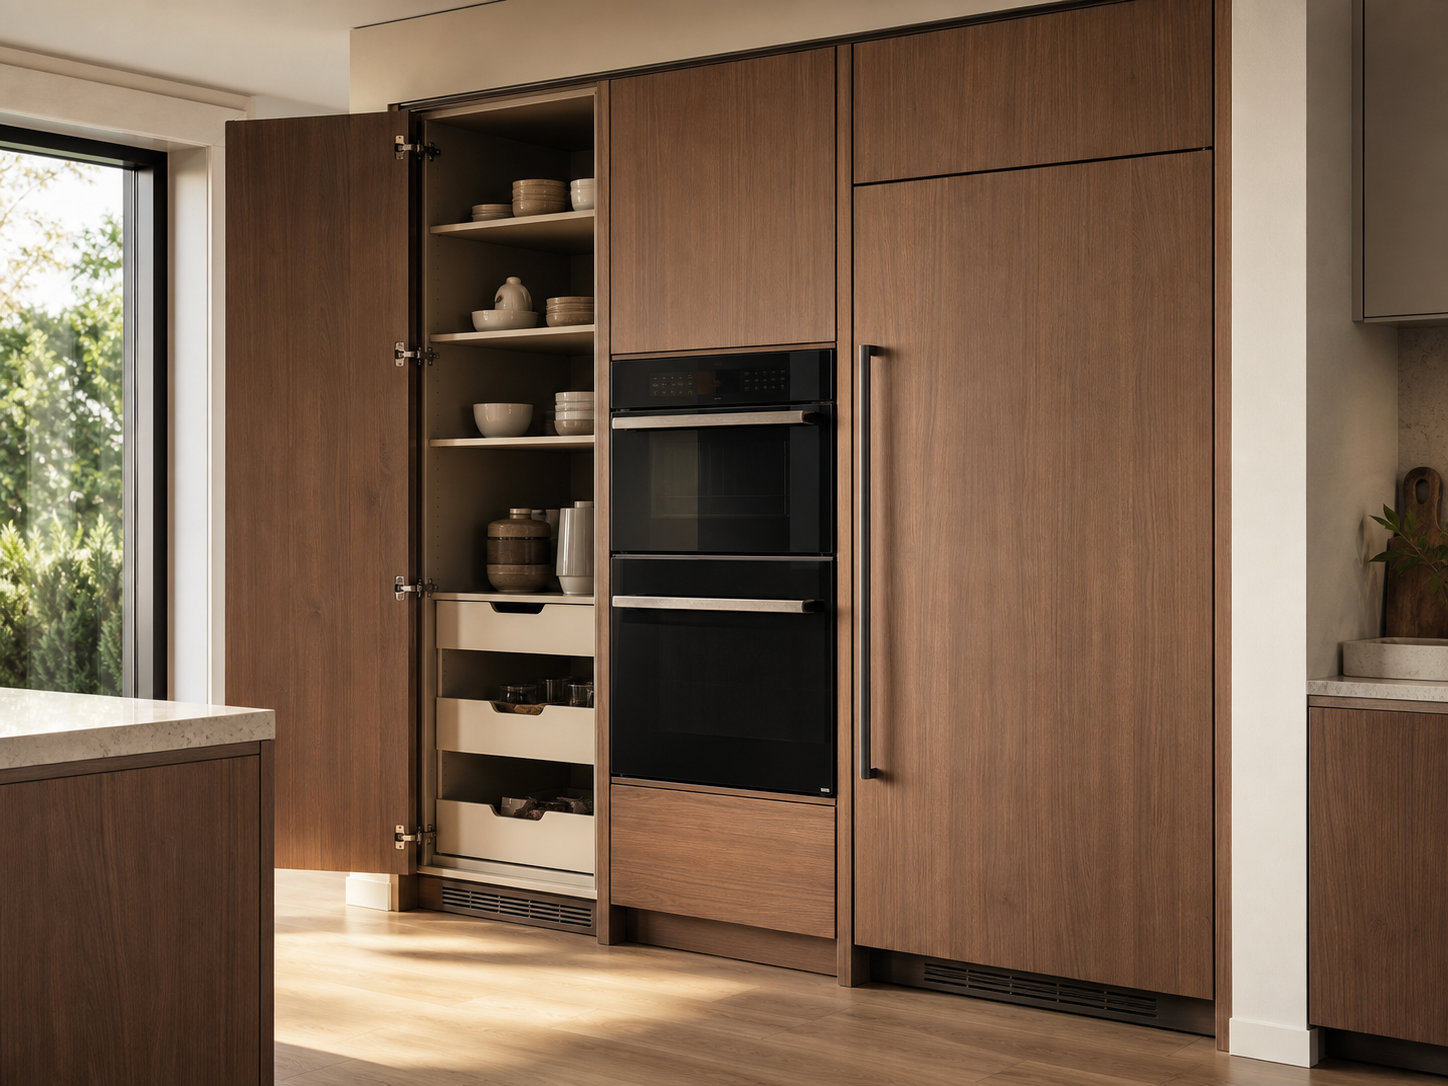
Full-height storage and appliance towers for pantry, oven, microwave and refrigerator planning.

Floor-to-ceiling capacity, planned as a system.
Six full-height modules create pantry storage, appliance towers and integrated vertical zones with a consistent cabinet line.
Explore 6 productsExplore each cabinet family, then select a module for its function, dimensions, construction and planning details.
Full-height storage and appliance towers for pantry, oven, microwave and refrigerator planning.
The current CSU platform centers on repeatable tall-cabinet widths and a coordinated full-height carcass logic. Door and internal configurations are project-selected.
Appliance specification check / ventilation allowances / internal fitting schedule / elevation coordination